Details
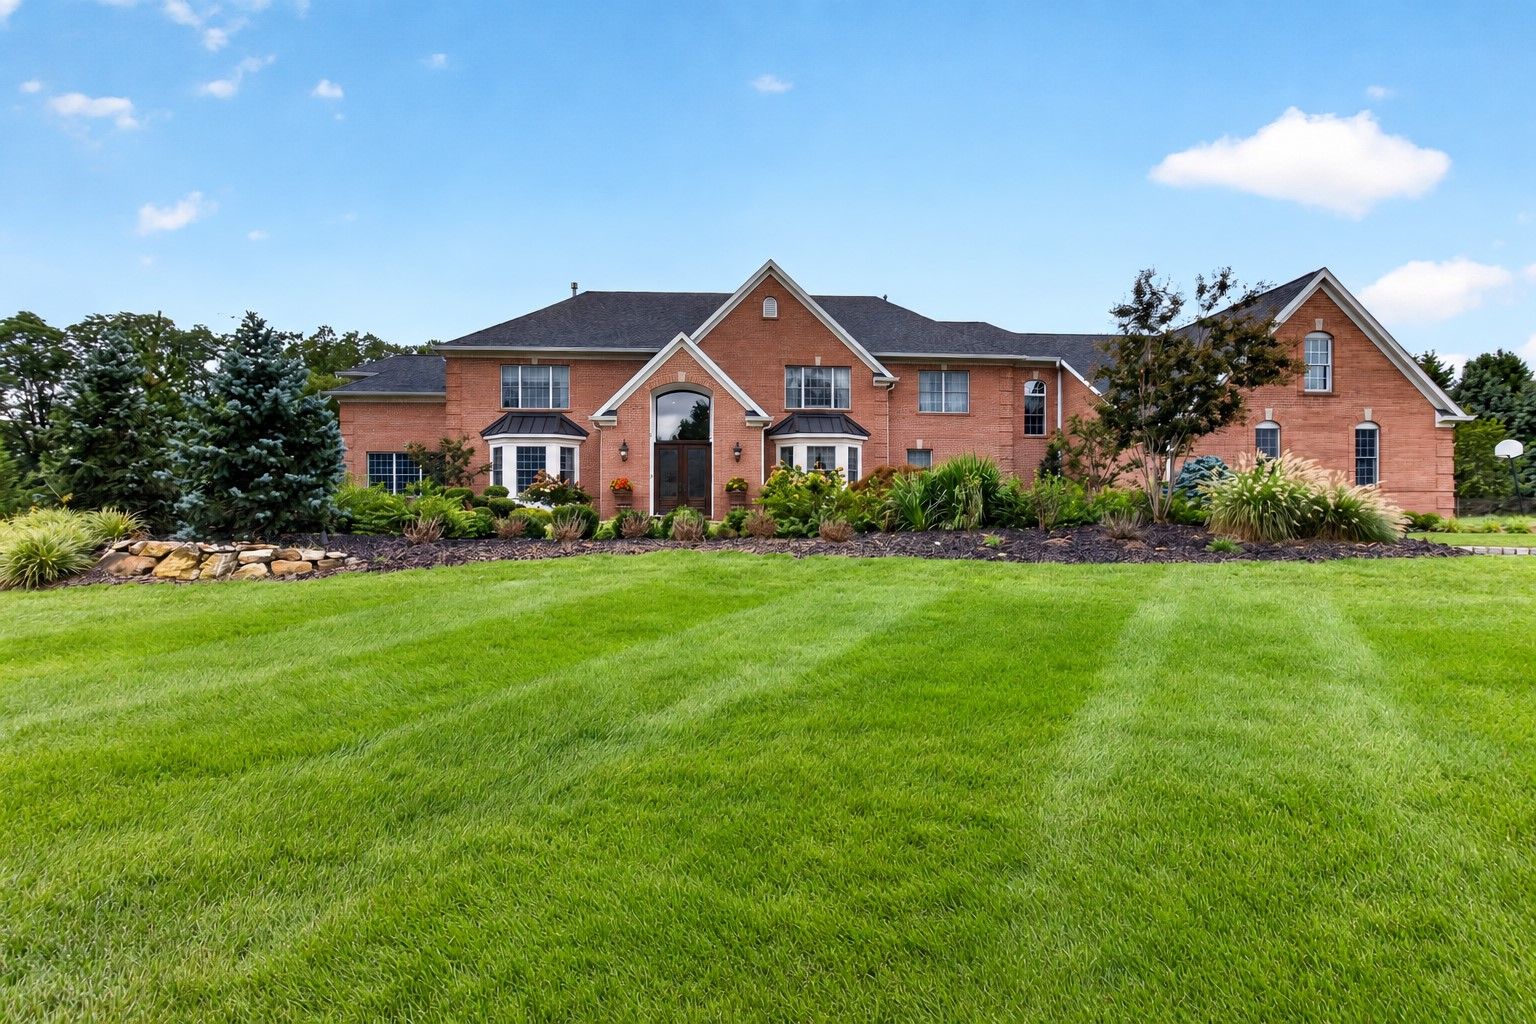
Welcome to this extraordinary brick estate in the prestigious Gables development, offering 8,716 square feet of living space, including the finished basement, on 2.5 beautifully landscaped acres. Featuring 6 bedrooms, 5 full bathrooms, 2 half bathrooms and a built-in 3.5-car garage, this exceptional residence offers an impressive combination of luxury, elegance and resort-style living.
A circular driveway leads to the impressive two-story foyer, where a stunning custom circular staircase serves as the centerpiece of the home, connecting all three levels. The magnificent two-story great room features a gas fireplace and wet bar, while the main level offers an elegant blend of formal and casual living spaces, including a private office with custom built-ins and a conveniently located first-floor bedroom. Beautifully refinished hardwood floors, 9-foot ceilings and an integrated 13 zone Sonos sound system complete this thoughtfully designed space.
The expansive eat-in kitchen is designed for both everyday living and entertaining, featuring a beautiful Calacatta marble island, a built-in GE Monogram refrigerator and an adjoining butler's pantry. Together, the kitchen and pantry offer two refrigerators, two ovens and two dishwashers, along with a commercial-grade ventilation system.
Upstairs, the luxurious primary suite offers a private retreat complete with a gas fireplace, an impressive custom dressing room and an additional walk-in closet. The spacious primary bathroom features a soaking tub, separate glass-enclosed shower and dual vanities. An additional bedroom features its own beautifully renovated marble en-suite bathroom, while two more bedrooms share a renovated marble Jack and Jill bathroom.
The finished lower level is an entertainer's dream, featuring an expansive recreation area with a double-sided gas fireplace. Showcasing ex quisite custom woodwork and craftmanship, the wet bar offers seating for six and is equipped with a built-in ice maker, wine refrigerator and integrated countertop beverage cooler. A stunning custom-built, water-cooled walk-in wine cellar offers an impressive 800-bottle capacity. Completing this exceptional space are a spacious game room, sauna, dedicated fitness room, and full bathroom.
Step outside to your own private resort, where an expansive paver patio offers multiple seating and dining areas, along with an outdoor kitchen complete with a built-in grill. The heated Gunite swimming pool, resurfaced in 2021, features an impressive 7-foot-tall natural stone waterfall with integrated lighting and a separate built-in Gunite spa with its own dedicated heater. A convenient poolside half bathroom adds to the outdoor amenities. Overlooking the pool, a magnificent covered pavilion features a wood burning fireplace, bar seating and an outdoor television. Thoughtfully designed landscape lighting and decorative lanterns illuminate the grounds, while a 60 and 80 yard golf chipping green with a practice net and a bocce ball court offer additional outdoor recreation.
Additional highlights include a new Timberline roof (50 year shingle), an owned 15 mhz solar panel system, whole home security system including cameras, 50 AMP electric car charging port, a 27 zone irrigation system serviced by a dedicated well, a whole-house generator and a four-zone HVAC system. These thoughtful features provide added efficiency, comfort, and peace of mind throughout the seasons.
With its impressive architectural details, thoughtfully designed living spaces, extensive recreational amenities and spectacular outdoor setting, 10 Maacka Drive offers an exceptional opportunity to experience luxury living in one of Holmdel's most desirable neighborhoods.
-
$3,450,000
-
6 Bedrooms
-
7 Bathrooms
-
6,937 Sq/ft
-
Lot 2.5 Acres
-
Built in 2000
Images
Videos
Floor Plans
3D Tour
Contact
Feel free to contact us for more details!
